
30x30 Metal Garage Cost with Concrete Slab: What Should You Budget?
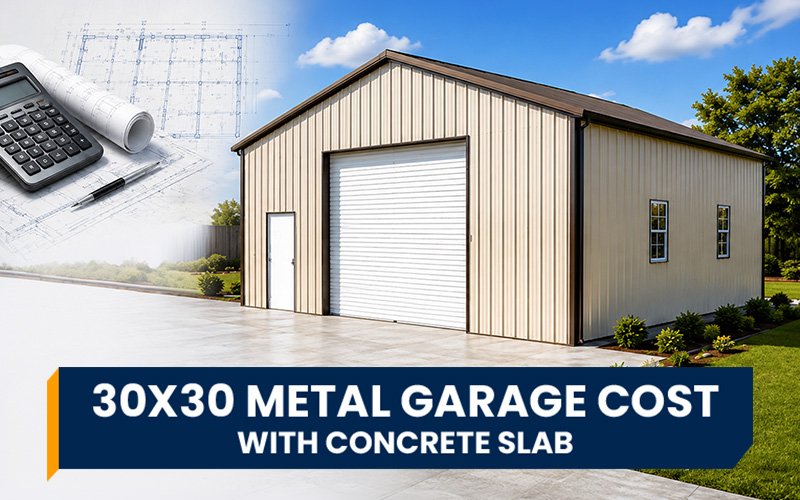
A 30x30 metal garage strikes a great balance between storage capacity and footprint. With 900 square feet of enclosed space, it's large enough to accommodate three vehicles, create a dedicated workshop, or combine parking with room for tools, lawn equipment, and seasonal storage.
If you're planning to install one in Arkansas, remember that the garage is only part of the overall investment. You'll also need a concrete foundation, along with any site preparation or permitting required for your property.
Our 30x30x12 Triple Wide Garage starts at $14,840 and features a vertical roof, 12-foot side walls, 14-gauge steel framing, fully enclosed sides and ends, a 10' x 10' roll-up garage door, one walk-in door, and four windows. It's also engineered for 140 MPH wind speeds and a 35 PSF snow load, providing added peace of mind in areas with stricter building requirements.
For the foundation, a 900-square-foot concrete slab typically costs between $6 and $12 per square foot, or approximately $5,400 to $10,800.
Altogether, you can expect the 30x30 metal garage cost with a concrete slab to fall between $20,240 and $25,640 before accounting for site preparation, permits, utilities, or optional upgrades. While every project is different, this range provides a realistic starting point for budgeting.
30x30 Metal Garage Cost at a Glance
Item | Estimated Cost |
30x30x12 Triple Wide Garage | $14,840 |
Concrete slab at $6 per sq. ft. | $5,400 |
Concrete slab at $9 per sq. ft. | $8,100 |
Concrete slab at $12 per sq. ft. | $10,800 |
Garage + lower slab estimate | $20,240 |
Garage + mid-range slab estimate | $22,940 |
Garage + upper slab estimate | $25,640 |
If you're looking for one simple planning number, using $9 per square foot for the concrete slab brings the combined building and foundation cost to approximately $22,940 before any site-specific expenses.
What's Included with This 30x30 Garage?
With 900 square feet of enclosed space and 12-foot side walls, this triple-wide garage offers the flexibility to do much more than simply park vehicles. The extra height makes it easier to accommodate taller trucks, SUVs, trailers, and equipment, while the square footprint gives you plenty of options for organizing the interior.
The standard configuration includes:
Vertical roof
14-gauge steel framing
140 MPH wind certification
35 PSF snow load certification
Fully enclosed sides
Fully enclosed ends
One 10' x 10' roll-up garage door
One 36" x 80" walk-in door
Four 24" x 36" windows
Burgundy roof and trim
Sandstone walls
One of the biggest advantages of this model is its combination of 12-foot wall height and a 10' x 10' garage door, providing more clearance than many traditional residential garages. Whether you're parking full-size pickups, storing a side-by-side, or moving larger equipment in and out, the additional height gives you far more flexibility.
How Much Does a 30x30 Concrete Slab Cost?
A concrete slab is one of the largest expenses you'll budget beyond the garage itself. It creates the foundation that supports the building, provides a durable floor, and helps guarantee the structure performs properly for years to come. For a 30x30 garage, you'll need a 900-square-foot slab. A typical installation costs of $6 to $12 per square foot, you can expect to spend approximately:
$5,400 at $6 per square foot
$8,100 at $9 per square foot
$10,800 at $12 per square foot
For planning purposes, setting aside $5,400 to $10,800 for the slab is a reasonable estimate. Keep in mind that your contractor's final quote may vary depending on reinforcement, excavation, drainage improvements, local labor costs, soil conditions, and other site-specific factors.
30x30 Metal Garage Cost with Concrete Slab
When you combine the garage price with the estimated cost of the concrete foundation, it's easier to understand what the full project may cost.
Lower-End Estimate
Item | Cost |
30x30x12 Triple Wide Garage | $14,840 |
Concrete slab ($6 per sq. ft.) | $5,400 |
Estimated Total | $20,240 |
Mid-Range Estimate
Item | Cost |
30x30x12 Triple Wide Garage | $14,840 |
Concrete slab ($9 per sq. ft.) | $8,100 |
Estimated Total | $22,940 |
Upper-End Estimate
Item | Cost |
30x30x12 Triple Wide Garage | $14,840 |
Concrete slab ($12 per sq. ft.) | $10,800 |
Estimated Total | $25,640 |
For most Arkansas homeowners, $20,240 to $25,640 is a practical budget range for the garage and concrete foundation before adding optional upgrades or site-specific improvements.
What Affects the Cost of a Concrete Slab?
Although the slab size determines your starting cost, several other factors influence what you'll actually pay. Every property presents its own challenges, and the amount of preparation required can vary significantly from one installation to another.
Site Preparation
Concrete performs best on a stable, properly graded surface. Some building sites need very little preparation, while others require grading, fill dirt, drainage improvements, or tree removal before work can begin. Rural properties throughout Arkansas often require more site work than established residential lots.
Slab Thickness
A building used primarily for passenger vehicles may require a different slab design than one intended for heavy-duty trucks, tractors, trailers, or commercial equipment. Let your contractor know what you plan to store inside before the slab is designed.
Reinforcement
Rebar, wire mesh, fiber reinforcement, and thicker perimeter footings all improve the strength of a concrete slab but can also increase the overall project cost.
Drainage
Arkansas experiences frequent heavy rainfall, making proper drainage an important part of any installation. Grading the site so water flows away from the garage helps protect both the slab and the surrounding ground while reducing future maintenance concerns.
Site Access
Concrete trucks need enough room to safely reach the building site. Long driveways, narrow entrances, steep grades, mature trees, fences, or other obstacles may require additional labor or specialized equipment, which can increase installation costs.
Is a 30x30 Garage Big Enough for Three Vehicles?
With 900 square feet, a 30x30 garage can comfortably support several different layouts. While three compact vehicles may fit with the proper door arrangement, many homeowners find the space even more useful as a combination garage and storage building.
That extra room can easily accommodate:
A side-by-side or ATV
Riding mower
Hunting and fishing gear
Tool chests
Shelving
Workbench
Seasonal storage
Lawn equipment
Before ordering, measure everything you expect to keep inside the garage, not just your vehicles. Leave enough room for doors to open comfortably, create walking paths, and allow space for future storage needs.
What Does the 12-Foot Height Give You?
One of the biggest advantages of this garage is its 12-foot wall height. Combined with the included 10' x 10' roll-up door, the additional clearance makes it easier to store full-size pickups, SUVs, enclosed trailers, utility vehicles, and larger equipment than a standard residential garage typically allows.
The extra height also creates more opportunities inside the building. Taller shelving, overhead storage, vehicle lifts (where appropriate), and larger workspaces all become more practical when you have additional vertical clearance to work with.
Before finalizing your order, measure the tallest vehicle or equipment you plan to store so you can confirm the included door provides adequate clearance.
Why a Vertical Roof Makes Sense in Arkansas
This garage comes standard with a vertical roof, one of the most popular roofing options for larger metal buildings. Because the roof panels run from the ridge to the eaves, rain, leaves, and debris shed more efficiently than they do on horizontal roof systems. That can reduce maintenance over time while helping water move away from the building more effectively.
For Arkansas homeowners who experience regular rain and seasonal storms, a vertical roof is a smart long-term investment. This model is also engineered to meet 140 MPH wind loads and a 35 PSF snow load, making it more than ready for the weather in your area.
Additional Costs to Budget For
The estimated $20,240 to $25,640 project cost includes the garage and an average concrete slab, but your final investment may include several additional expenses depending on your property and how you plan to use the building.
Common additional costs include:
Site clearing
Grading and excavation
Drainage improvements
Building permits
Electrical service
Plumbing
Insulation
Interior finishing
Driveway installation or extensions
Optional building upgrades
Planning for these expenses ahead of time can help you avoid unexpected costs once construction begins.
Is a 30x30 Garage the Right Size?
A 30x30 garage is an excellent choice for homeowners who need more space than a traditional two-car garage without stepping up to a much larger commercial building. Its square footprint makes the interior easy to organize, whether you're parking vehicles, creating a workshop, or combining both in one building.
Think about how you'll use the garage not only today but five or ten years from now. Many buyers eventually add another vehicle, purchase larger equipment, or need more storage than they originally expected. Planning for those future needs now can save you from outgrowing the building later.
Final Budget Estimate
If you're planning to build a 30x30 metal garage in Arkansas, a realistic starting budget is $20,240 to $25,640 for the garage and concrete slab combined.
Our 30x30x12 Triple Wide Garage starts at $14,840, while a 900-square-foot concrete slab typically adds another $5,400 to $10,800, depending on local labor rates, site conditions, and foundation requirements.
Your final investment may be higher if your project requires additional site preparation, utilities, engineered modifications, or custom upgrades. Planning for those costs early will help you build a more accurate budget and keep your project on schedule.
If you're ready to get started, our team can help you choose a configuration that works for your property.