
40x40 Metal Building Cost with Concrete Slab: What Should You Budget?
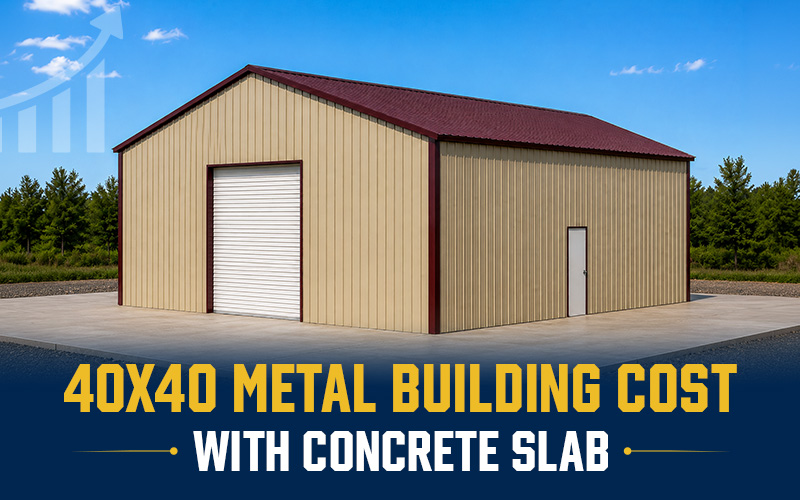
A 40x40 metal building provides 1,600 square feet of enclosed space, making it a popular choice for Arkansas property owners who need a little more than a traditional garage. Whether you're planning a commercial workshop, storing farm equipment, operating a small business, or creating a multi-purpose workspace, this size offers the flexibility to handle a wide range of applications.
Our 40x40x14 Commercial Metal Building starts at $35,185, and that price already includes delivery, professional installation, one 10' x 10' roll-up door, and one walk-in door—giving you a ready-to-use starting configuration without adding basic access points separately.
For the foundation, a 1,600-square-foot concrete slab typically costs between $6 and $12 per square foot, or approximately $9,600 to $19,200.
Altogether, you can expect the 40x40 metal building cost with a concrete slab to fall between $44,785 and $54,385 before accounting for site preparation, utilities, permits, or optional upgrades. While every project is different, this range provides a practical starting point for planning your investment.
40x40 Metal Building Cost at a Glance
Cost Item | Estimated Cost |
40x40x14 Commercial Metal Building | $35,185 |
Concrete slab at $6 per sq. ft. | $9,600 |
Concrete slab at $9 per sq. ft. | $14,400 |
Concrete slab at $12 per sq. ft. | $19,200 |
Building + lower slab estimate | $44,785 |
Building + mid-range slab estimate | $49,585 |
Building + upper slab estimate | $54,385 |
What's Included with This 40x40 Metal Building?
With 1,600 square feet of enclosed space and 14-foot side walls, this commercial building offers enough room to support everything from equipment storage to light industrial work. The generous footprint makes it easy to create dedicated areas for vehicles, inventory, fabrication, or office space while still leaving room to move around comfortably.
The standard package includes:
Delivery
Professional installation
One 10' x 10' roll-up garage door
One walk-in door
Having delivery and installation included in the base price makes it easier to estimate your overall investment, while the included doors provide immediate access for both vehicles and day-to-day use.
The 14-foot wall height also gives you significantly more flexibility than a typical residential garage, making it easier to accommodate taller vehicles, larger equipment, overhead storage, and future business needs.
How Much Does a 40x40 Concrete Slab Cost?
A concrete slab is one of the largest expenses outside of the building itself, but it's also one of the most important. A properly constructed foundation supports the entire structure, provides a durable working surface, and helps guarantee long-term performance.
For a 40x40 building, you'll need a 1,600-square-foot slab. The average installation cost ranges between $6 to $12 per square foot.
$9,600 at $6 per square foot
$14,400 at $9 per square foot
$19,200 at $12 per square foot
For planning purposes, $9,600 to $19,200 is a realistic budgeting range for the concrete foundation. Keep in mind that your contractor's final quote may vary depending on soil conditions, reinforcement requirements, excavation, drainage improvements, labor costs, and other property-specific factors.
40x40 Metal Building Cost with Concrete Slab
Combining the building price with the estimated foundation cost provides a clearer picture of the total project investment.
Lower-End Estimate
Item | Cost |
40x40x14 Commercial Building | $35,185 |
Concrete slab ($6 per sq. ft.) | $9,600 |
Estimated Total | $44,785 |
Mid-Range Estimate
Item | Cost |
40x40x14 Commercial Building | $35,185 |
Concrete slab ($9 per sq. ft.) | $14,400 |
Estimated Total | $49,585 |
Upper-End Estimate
Item | Cost |
40x40x14 Commercial Building | $35,185 |
Concrete slab ($12 per sq. ft.) | $19,200 |
Estimated Total | $54,385 |
For most Arkansas property owners, budgeting $44,785 to $54,385 provides a realistic starting point for the building and concrete foundation before accounting for additional improvements or customizations.
What Affects the Cost of a Concrete Slab?
While square footage establishes the baseline price, several site-specific factors ultimately determine what you'll pay. Understanding these variables before requesting quotes can help you build a more accurate project budget.
Site Preparation
Every successful concrete installation begins with proper site preparation. Some properties require little more than leveling, while others need grading, excavation, fill dirt, or drainage improvements before concrete can be poured.
Slab Thickness
The right slab depends on how you intend to use the building. A workshop housing heavy trucks, tractors, forklifts, or commercial equipment may require a thicker slab than a building used primarily for storage.
Reinforcement
Many commercial slabs include reinforcement such as rebar, welded wire mesh, fiber reinforcement, or thicker perimeter footings to improve strength and durability.
Drainage
Arkansas receives regular rainfall throughout the year, making drainage an important part of any building project. Proper grading directs water away from the slab and helps reduce erosion, standing water, and future maintenance concerns.
Site Access
Concrete trucks and construction equipment need sufficient access to the building site. Long driveways, narrow entrances, steep grades, fences, or mature trees can increase labor requirements and influence installation costs.
Is 1,600 Square Feet Enough?
For many property owners, 1,600 square feet provides an excellent balance between usable workspace and construction cost. A contractor might dedicate one side of the building to trucks and equipment while using the other for material storage and fabrication.
A farm owner could combine equipment storage with a maintenance area, while a growing business might create separate zones for inventory, production, and office space. Before finalizing your layout, think about how you’ll use your structure.
Be sure to account for:
Vehicle length and width
Trailer clearance
Equipment dimensions
Door openings
Shelving
Workbenches
Walking aisles
Future expansion
The included 10' x 10' roll-up door works well for many commercial vehicles and pieces of equipment, but your specific operation should determine whether additional or larger openings would make the building more efficient.
Additional Costs to Budget For
The $35,185 building price already includes delivery, installation, one roll-up door, and one walk-in door, but you'll still want to budget for work outside the building package.
Common additional expenses include:
Concrete foundation
Site clearing
Grading and excavation
Drainage improvements
Building permits
Electrical service
Plumbing
Insulation
Interior finishing
Additional doors or windows
Driveway or approach improvements
Reviewing these items before construction begins will give you a much clearer understanding of the total project cost.
Should You Choose a 40x40 Building or Go Larger?
A 40x40 building is an excellent fit for businesses and property owners who need serious workspace without moving into a significantly larger, and more expensive, structure.
The key is thinking beyond your immediate needs. If you expect to purchase additional equipment, expand your business, increase inventory, or add more vehicles over the next several years, it's worth comparing this size with the next option before making a final decision.
Many buyers find it's more economical to build slightly larger today than to outgrow the space and add another building later.
Planning Your 40x40 Building in Arkansas
Before ordering, start by thinking about how the building will function on a daily basis. Consider what vehicles, equipment, inventory, or materials will be stored inside and how they will move through the space. Think about the placement of the roll-up door, whether additional access points would improve workflow, and how the interior should be organized for maximum efficiency.
Next, evaluate the building site itself. Slope, drainage, driveway access, and available working space can all affect both installation and foundation costs. Addressing those details early helps create a smoother construction process and reduces the likelihood of unexpected expenses later.
Final Budget Estimate
If you're planning a 40x40 metal building in Arkansas, a realistic starting budget is $44,785 to $54,385 for the building and concrete slab combined.
Our 40x40x14 Commercial Metal Building starts at $35,185, including delivery, professional installation, one 10' x 10' roll-up door, and one walk-in door. A 1,600-square-foot concrete slab typically adds another $9,600 to $19,200, depending on local labor rates, site conditions, and foundation requirements.
From there, you'll want to budget for any additional site preparation, utilities, permits, or customizations required for your property. Planning for those costs from the beginning will help you build a more accurate project budget and avoid surprises during construction.
If you're ready to move forward, the team at Arkansas Metal Structures can help you review your building layout, discuss site requirements, choose the right door configuration, and customize the building to fit your property and long-term needs. Give us a call today at +1 (877) 244-4060 for a FREE price quote.