
Buying a Metal Building in Arkansas: Complete Guide From Site Prep to Installation
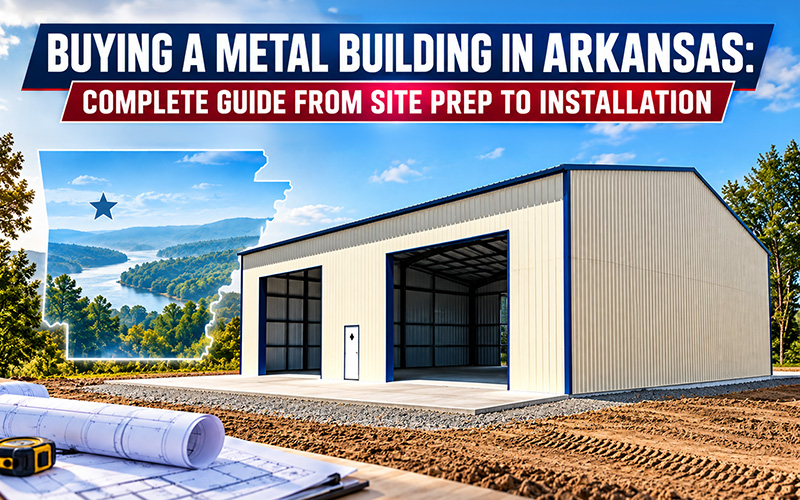
Buying a metal building involves more than choosing the width, length, roof style, and color. Before the first piece of steel arrives at your property, you may need to confirm zoning, determine permit requirements, prepare drawings, check the site for drainage and flood risk, plan the foundation, locate underground utilities, arrange delivery access, and make sure the finished building is properly insured.
Arkansas has a statewide building-code framework, but local cities and counties can have their own zoning rules, permit procedures, plan-review requirements, inspections, setbacks, and development standards.
That means the safest approach is simple: check the property requirements before finalizing your building.
Start With How You Plan to Use the Metal Building
The way you’ll use your building affects nearly every decision that follows. A two-car garage behind a home is different from a farm equipment building. An RV garage has different clearance requirements than a standard vehicle garage. A workshop with electrical service may require additional permits that an open carport does not. A commercial storage facility may require more review than a basic residential accessory building.
Before requesting a final quote, decide what you want the building to do today and what you may want it to do later.
Consider:
Vehicles or equipment that will go inside
Required garage-door sizes
Interior working space
Shelving and storage
Future electrical service
Plumbing
Insulation
Ventilation
Vehicle turning area
Future expansion
Commercial or residential use
Equipment clearance
It’s usually easier to account for these needs while configuring the building than to discover after installation that the building is too short for an RV, the garage door is poorly positioned, or the slab was not designed for a future addition.
Check Zoning Before You Order the Building
One of the first calls an Arkansas buyer should make is to the planning or zoning authority responsible for the installation address. Zoning determines whether a particular use is allowed on a property and can affect where a building may be placed.
Depending on the jurisdiction and zoning district, you may need to consider:
Front, rear, and side setbacks
Property-line clearance
Utility easements
Drainage easements
Maximum building height
Accessory-building size limits
Lot coverage
Placement in relation to the main home
Driveway access
Corner-lot restrictions
Special overlay districts
Don’t assume that having enough open land means you can place the building anywhere on the property.
Why Your Exact Arkansas Location Matters
Permit and zoning requirements can differ from one Arkansas city or county to another. A small storage building that does not require the same level of review in one jurisdiction may require a permit, site plan, or other approval somewhere else.
That is why buyers should never rely on information such as:
“My neighbor did not need a permit.”
“My last building did not require drawings.”
“My friend in another county installed the same size building without approval.”
The property may be in a different city, zoning district, floodplain, county, subdivision, or development area.
Before ordering, ask your local authority:
Is this type of building allowed on my property?
What setbacks apply?
Is there a maximum accessory-building size?
Is there a height restriction?
Are there utility or drainage easements?
Do I need a site plan?
Is the property located in a special zoning district?
Are there driveway or access requirements?
Will the intended use require additional approval?
Private deed restrictions and homeowners-association rules should also be checked. A city or county permit does not automatically override a private property restriction.
Do You Need a Building Permit for a Metal Building in Arkansas?
There is no reliable statewide yes-or-no answer based only on the words “metal building.”
The requirement can depend on:
City or county
Building size
Building height
Permanent or temporary installation
Foundation type
Intended use
Electrical work
Plumbing
Occupancy
Site conditions
Local zoning rules
If the property is inside city limits, the local building, planning, or development department is usually the best place to start. If the property is outside incorporated city limits, contact the appropriate county office and confirm which department has jurisdiction. Do this before ordering the building, pouring concrete, or scheduling installation.
Find Out Which Drawings Your Permit Office Requires
A basic product drawing is not always the same as a permit drawing.
Depending on the project, local authorities may request:
Site plan
Floor plan
Building elevations
Framing information
Foundation plan
Anchoring details
Structural calculations
Building specifications
Engineered drawings
Manufacturer shop drawings
What Are Engineered or Stamped Drawings?
Some metal building projects require structural documents prepared or approved by a licensed engineer.
These documents can include information about:
Structural framing
Wind design
Snow loading
Anchoring
Foundation requirements
Connection details
Building loads
Not every small metal building in Arkansas automatically requires stamped engineering. The local authority determines what is required for the specific project.
Look at Soil and Drainage Conditions
A metal building depends on the ground and foundation beneath it. The site needs to support the planned foundation without excessive movement, and water should move away from the slab and building perimeter.
Poor drainage can cause:
Standing water
Soil erosion
Mud around entrances
Foundation movement
Moisture problems
Damage around anchors
Difficult vehicle access
Site grading should be coordinated with the surrounding property rather than handled as an afterthought.
Plan the Foundation Around the Building
One of the most expensive mistakes a buyer can make is pouring the slab before the final building dimensions and foundation requirements are confirmed. The foundation should match the actual building specifications and any approved plans.
Before concrete work begins, confirm:
Final width
Final length
Building orientation
Column or leg locations
Door openings
Anchor system
Slab dimensions
Required footings
Finished floor elevation
Drainage direction
Plumbing penetrations
Electrical conduit locations
For projects requiring an engineered foundation, follow the approved design rather than a generic slab detail found online. Arkansas Metal Structures can also help coordinate concrete and foundation needs for qualifying projects, including site grading, slabs, footings, and anchor placement.
Think About Utilities Before Pouring the Concrete
If the building may eventually have utilities, plan them early.
Possible future needs include:
Electrical service
Lighting
Outlets
Water
Bathroom
Floor drain
Internet
Compressed air
Heating
Cooling
Ventilation
EV charging
Adding conduit or plumbing under a slab before concrete is poured is generally easier than cutting into finished concrete later. Electrical, plumbing, mechanical, or gas work may require separate permits and inspections. Confirm these requirements with the local authority before installation.
Make Sure Delivery Trucks Can Reach the Site
A perfectly prepared building pad is not useful if the delivery truck cannot reach it.
Before scheduling delivery, inspect the entire route from the public road to the building site. A pickup truck reaching the site does not automatically mean a larger delivery vehicle carrying steel components can do the same.
Installation crews also need working room around the structure.
If wet weather has made an unpaved driveway or building pad soft, discuss the conditions before installation.
What Happens During Metal Building Installation?
The exact process depends on the building type and foundation, but installation generally begins with confirming the location and orientation.
The crew may then:
Lay out the structure
Confirm dimensions
Install the main framing
Align and brace the frame
Install roof framing
Install roof panels
Install wall panels
Install trim
Fit doors and other ordered components
Anchor the structure
Complete final adjustments
Changes to the approved location should be handled before installation.
Do Not Skip Required Inspections
Getting the permit does not necessarily complete the permitting process. Local inspectors may need to review different stages of construction.
Depending on the project, inspections may include:
Footing
Foundation
Slab pre-pour
Framing
Electrical
Plumbing
Mechanical
Gas
Building final
Fire
Certificate of Occupancy
Some inspections must happen before work is covered or before concrete is poured. Ask the permit office for the inspection schedule when the permit is issued. Don’t assume that because the building physically looks complete, the permit process is finished.
Commercial Buildings May Require More Review
Commercial metal buildings can require more documentation and inspections than residential accessory structures. If the building will be used for employees, customers, retail, manufacturing, storage, agricultural operations, or another commercial activity, clearly explain the intended use to both the manufacturer and local authority.
A structure ordered for private storage should not automatically be assumed suitable for commercial occupancy later.
Talk to Your Insurance Agent Before the Building Is Finished
A new garage, workshop, barn, or storage building can change the value and risk profile of your property. Do not assume the building is automatically covered just because it is located beside your home. Homeowners policies may include detached structures under “other structures” coverage, but coverage limits, exclusions, and conditions vary.
If the building will be used for commercial activity, standard homeowners insurance may not provide the coverage you need. Commercial property insurance, business coverage, or construction-related coverage may need to be considered depending on the project.
Keep Your Building Documents
After the project is finished, keep a permanent file containing:
Sales contract
Final building specifications
Approved plans
Engineering documents
Site plan
Permit records
Inspection approvals
Foundation information
Contractor invoices
Warranties
Building photos
Insurance records
These documents may be useful if you:
Sell the property
Expand the building
Add utilities
File an insurance claim
Apply for another permit
Replace damaged components
Modify doors or walls
Keeping organized records now can save time later.
Common Mistakes to Avoid
Many metal building problems begin before installation.
Avoid these common mistakes:
Ordering before checking zoning
Assuming no permit is required
Copying rules from another city or county
Pouring concrete from estimated dimensions
Ignoring easements
Building over septic areas
Excavating before utility locating
Ignoring drainage
Ordering the wrong door height
Failing to plan future electrical or plumbing
Assuming delivery trucks can access the site
Changing the building location after permit approval
Skipping required inspections
Assuming homeowners insurance automatically provides enough coverage
Ordering a non-certified building before confirming local requirements
Arkansas Metal Building Pre-Order Checklist
Before placing your order, confirm:
Building use is finalized
Width and length are finalized
Height is correct
Door sizes are correct
Future utilities are planned
Zoning has been checked
Setbacks are confirmed
Easements are identified
Permit requirements are confirmed
Drawing requirements are understood
Engineering requirements are confirmed
Flood risk has been reviewed
Site drainage has been considered
Septic areas are identified
Underground utilities are located
Foundation design matches the building
Delivery access is clear
Installation area is ready
Required inspections are understood
Contractor requirements are verified
Insurance needs have been discussed
Frequently Asked Questions About Buying a Metal Building in Arkansas
Do I need a permit for a metal building in Arkansas?
Possibly. Permit requirements can depend on the city or county, building size, installation method, foundation, intended use, utilities, zoning, and other factors.
Do I need engineered drawings for an Arkansas metal building?
Some projects require engineered or stamped drawings while others may not. The local building authority determines the documents needed for your project. Confirm this before ordering.
Can I put a metal building anywhere on my property?
Not necessarily. Setbacks, easements, zoning, lot coverage, floodplain requirements, septic systems, drainage areas, and private restrictions can all affect placement.
Should I pour concrete before ordering the building?
It’s usually better to finalize the building dimensions, foundation requirements, door locations, and anchoring details before pouring the slab.
Should I check flood risk even if my property has never flooded?
Yes. Flood maps and local floodplain requirements can affect where and how a building is constructed.
Who marks underground utilities in Arkansas?
Arkansas 811 helps coordinate utility marking before excavation. Privately owned underground lines may need to be located separately.
Does homeowners insurance cover a detached metal garage?
It may, but coverage varies by policy. Talk with your insurance provider about the new structure, its replacement value, intended use, and contents.
Can I add electricity or plumbing later?
Yes, but planning those systems before concrete is poured can make future work easier. Electrical, plumbing, mechanical, and gas work may also require separate permits.
Ready to Plan Your Metal Building in Arkansas?
A successful metal building project begins well before installation day. The building needs to fit your vehicles, equipment, storage needs, or business plans, but it also needs to work with your property, local requirements, foundation, access conditions, and future goals.
Arkansas Metal Structures manufactures metal garages, carports, barns, workshops, RV buildings, storage structures, and larger steel buildings for customers throughout its service area.
Our team can help you configure the building around your planned use and coordinate the building specifications needed before site preparation, delivery, and installation.
Before construction begins, always confirm current zoning, permitting, engineering, floodplain, utility, foundation, and inspection requirements for your specific property.
Disclaimer: Building codes, permit procedures, zoning ordinances, insurance policies, and local requirements can change. This guide is intended for general planning purposes and should not replace instructions from your local building authority, zoning department, licensed engineer, contractor, surveyor, floodplain administrator, or insurance provider.